Kevens Landscape provides landscape design in Storyrock, Scottsdale, AZ, from the first site walk to the finished build. We have already completed work in the community, and you can see it in our Storyrock project gallery.
Storyrock covers about 462 acres east of Troon Mountain, next to the McDowell Sonoran Preserve, and more than half of it is kept as open space. Homesites range from roughly a third of an acre to more than an acre, and few of them are flat. Driveways climb, pads are cut into the slope, and retaining walls are part of nearly every property.
That terrain is the reason people buy here. It is also the reason a Storyrock backyard cannot be designed from a flat-lot playbook.
Designing for Slope and View
On a sloped lot, the grade decides where everything goes. We start with your grading plan and a site survey, then build the yard in 3D so the levels are right before construction.
Terraced patios that step down the slope and give each level its own use
Pools set to the horizon, often with a raised or negative edge on the downhill side
Retaining and seat walls finished to match the home's stone or stucco
Stairs and paths that make the whole lot usable
Drainage planned so summer storms move through the yard without damage
The payoff is the view. From many lots you can see Four Peaks, the Superstitions, Troon Mountain and the McDowells, and we orient seating, fire and water toward them. Learn how the process works on our landscape design and build page.
Each view has a best time of day. Seats that face west toward Troon Mountain get the sunset and the hardest sun, so they need a ramada, pergola or tree canopy to be usable in summer. In the 3D model we check the sightline from every seat, and from inside the house, before a wall or roof is fixed in place.
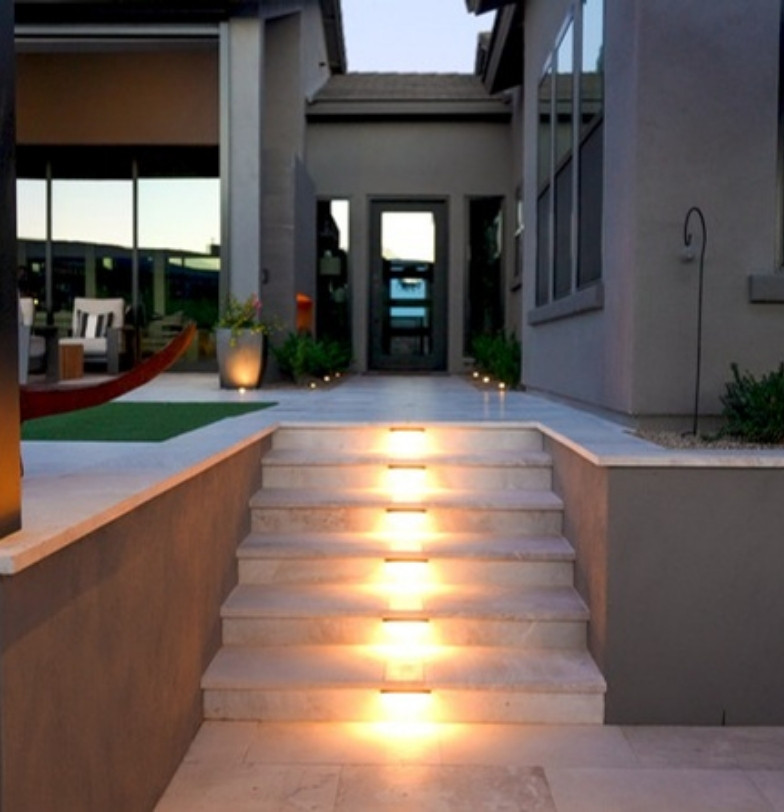
Steps deserve as much thought as the patios they connect. We keep risers even, break long runs with landings and light every change of level.
Terraces, Retaining Walls and Hillside Pools
Terracing is how a slope becomes usable. Instead of one large pad held up by one tall wall, we usually break the grade into two or three levels with shorter walls between them. Shorter walls are less imposing from below and leave planting pockets between tiers.
Retaining walls are structures, not garden edging. Taller walls, and walls that hold up a pool, a driveway or a slope, need a licensed engineer's design, proper footings, drainage behind them and usually a building permit. We bring the engineer in during design, so wall heights are settled before you approve the plan.
A hillside pool works the same way. The downhill side of the shell acts as a retaining wall and is engineered for the slope and the soil. A negative edge needs a catch basin and its own pump below the pool, and the equipment pad has to be reachable for service.
Planning for Monsoon Runoff
Summer storms can drop a lot of water in a few minutes, and on a slope it arrives fast. Each terrace is pitched so water leaves it in a known direction. Drains collect runoff from paving, pipes carry it under walls instead of over them, and outlets are armored with rock so they do not cut a gully into the slope below.
Planting helps too: native shrubs and groundcovers hold the soil on cut and fill slopes. Our guide to yard drainage solutions covers the general approach.
Desert Rules and Dark Skies
Storyrock lies within Scottsdale's Environmentally Sensitive Lands area. Part of each lot is recorded as Natural Area Open Space that must stay undisturbed, and protected native plants need a city permit before they are moved. We keep construction inside the buildable envelope and replant disturbed edges with native species. We fence that boundary during construction, so machines working on a tight slope stay out of it.
The community is also known for dark night skies. Our landscape lighting designs use warm, shielded, low-output fixtures aimed down at steps, paths and focal plants, so you can move around safely at night and still see the stars. The Storyrock Community Association reviews exterior plans, and we prepare the drawings for that submittal.
On a hillside, fixtures can be seen from below, so we use no floodlights on the slope and aim nothing outward from a retaining wall toward a neighbor or the preserve. Step lights are recessed into risers or tucked under wall caps, and separate zones on timers let the stairs stay lit while everything else goes dark.
How a Hillside Build Is Sequenced
Building on a slope takes more planning than building on a flat pad, mostly because of access.
Survey and base plan. We combine your grading plan, plat and a field survey so the model matches the real grades and the open space boundary.
3D design and engineering. Levels, walls, steps and the pool are worked out in 3D, and the walls and pool shell go to an engineer.
Review and permits. Drawings go to the Storyrock Community Association and to the city for the permits the work requires. Construction starts once both have signed off.
Access and staging. We decide how excavators, concrete and stone will reach each level, and where materials can sit without touching protected desert or blocking a steep driveway.
Lowest work first. Lower walls, the pool shell and underground utilities go in while machines can still get to them. Upper terraces and paving follow.
Finish and planting. Lighting, drip irrigation and planting come last.
Native and desert-adapted planting on drip irrigation
Experience You Can Verify
Kevens Landscape has been family-owned since 1987. We hold Arizona contractor licenses ROC #327865 and #110489, carry a 4.9 Google rating from more than 100 reviews, and warrant our hardscape workmanship for two years. Our designers and superintendents are on staff, which matters on hillside work where the details change in the field. See our Scottsdale landscape design page for more.
Design and construction are handled in-house from our El Mirage office and yard. Irrigation and lighting are warranted for one year, and financing is available for qualified homeowners.
Storyrock Landscaping FAQs
Can you build a pool on a sloped lot?
Yes. Hillside pools need engineering and careful placement, but a slope often makes for a better pool because of the view.
How much of my lot can I landscape?
It depends on your recorded open space and setbacks. We confirm the buildable area from your plat before designing.
Do you handle the HOA submittal?
We prepare the plans and details. You stay informed at each step and nothing is built until it is approved.
My builder already put in retaining walls. Can you add to them?
Sometimes. Existing walls were engineered for a specific load, so adding height, a pool or a structure near them needs an engineer's review first. Often the better answer is a new, separate wall or terrace that leaves the original alone.
How do you get equipment into a steep backyard?
We plan access before we finalize the design. Depending on the lot, that can mean smaller machines through a side yard, a temporary ramp, or a crane or concrete pump for materials.
Start Your Storyrock Design
Storyrock is hillside country: sloped homesites, long views and protected desert at the edges. Landscape design in Storyrock, Scottsdale, AZ has to solve grade, walls, drainage and access before it gets to finishes, and it has to do so without dimming the night sky the community is known for.
The consultation is free and takes place on your lot. We walk the slope with you, look at your grading plan and existing walls, talk about how many levels make sense and which views matter most to you, and explain how design, engineering, association review and construction fit together. Call (623) 535-7654 or request a landscape design estimate to schedule a site visit.
Thank you! We’ll get back to you soon
We have received your message and will get back to you as soon as possible. Our team is dedicated to providing the best support and we appreciate your patience.
Oops! Something went wrong while submitting the form.
Why us
Why choose us?
Family Owned Since 1987
Built on family values and decades of experience, we treat every project with care, integrity, and pride in our work.
Proven Craftsmanship
With over 40 years in the industry, our team delivers precise, high-quality builds that reflect true attention to detail.
Built on Trust and Quality
From design to completion, we focus on clear communication, reliable service, and results that stand the test of time.