Landscape Design in Regent Hills at Verrado, Buckeye, AZ
Kevens Landscape provides landscape design in Regent Hills, the gated enclave in the western foothills of Verrado in Buckeye, AZ. We design each yard in 3D, guide it through Verrado's design review and build it with our own crews.
Regent Hills sits higher than most of Verrado. Many homesites look toward the White Tank Mountains, some catch city lights to the east, and one section runs along the fifteenth hole of the Verrado golf course. Trails lead from the neighborhood toward Skyline Regional Park.
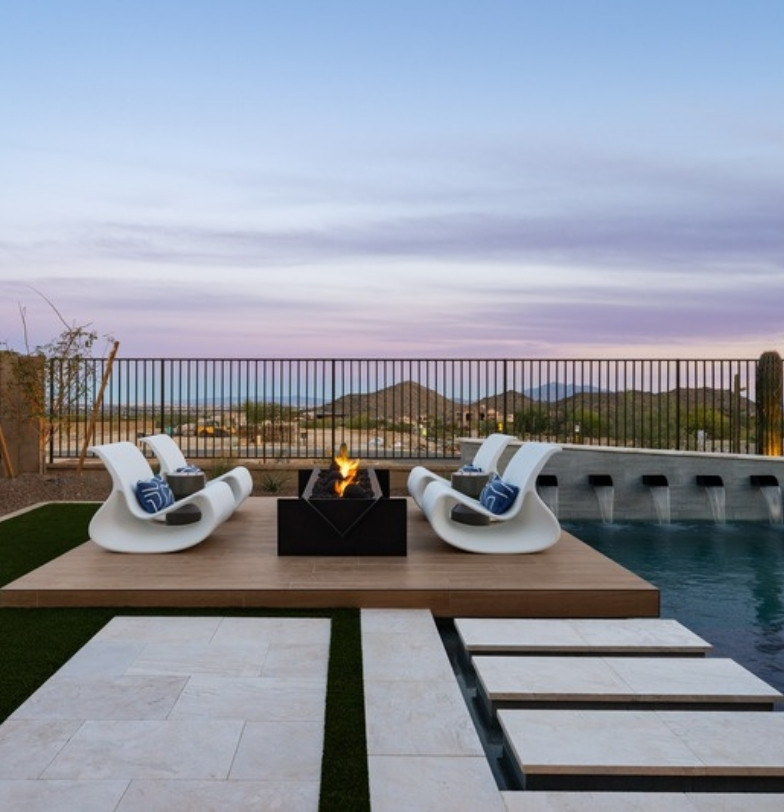
On a lot like that, the best seat in the house is often outside. We lay out the yard so the main patio, the pool and the fire feature all face the view, and we keep anything tall, such as a ramada or a row of trees, off to the side where it frames the scene instead of blocking it. View fencing along the rear of a lot stays open, and we use planting and grade changes for privacy where you need it.
Before we draw anything, we check the sight line from the kitchen window, the living room doors and the spot planned for outdoor seating. Then we set finished heights so a spa wall, a grill island or a chair back does not cut across the horizon.
Design Ideas by Collection
Alta homesites, about 80 by 130 feet: space for a full pool and spa, a detached ramada with an outdoor kitchen, and turf, plus a paved pad and gate for the RV garage plans
Skyline mountainside lots: terraced patios, steps and retaining walls that turn a slope into usable levels
Overlook and other mid-size lots: a pool or spa, covered dining and a fire pit arranged so each has room
Single-story Meadow homes: low-maintenance courtyards and patios with shade, pavers and simple desert planting
Every project follows our landscape design and build process, beginning with a site measure and a 3D model you can review before any pricing is final.
Each collection starts with a different question. On an Alta lot with an RV garage, the first decision is how a trailer or motorhome reaches it: the gate width, the room to turn and paving built for the weight. In a single-story Meadow home the main rooms open at ground level, so we treat the patio as one more room and keep it close to the doors.
Terracing a Skyline Mountainside Lot
A slope is the hardest kind of yard to use and often the most rewarding to design. We break the grade into levels and give each one a job: an upper terrace off the house for dining, a middle level for the pool or spa, and a lower landing for a fire pit.
Retaining walls need footings sized for the load and drainage behind them. Taller walls may need engineering and a City of Buckeye permit, and we confirm what yours requires before the design is final. Monsoon runoff comes down a hillside fast, so we route it around patios and walls with swales and drains, as our guide to yard drainage solutions explains.
Verrado Design Review Applies Here
Regent Hills is part of Verrado, so backyard projects go through the Verrado Design Review Committee before installation. Verrado's published guidelines list rear-yard landscaping, pools and spas, shade structures such as ramadas and pergolas, and landscape lighting among the items that need approval. The community also keeps approved and prohibited plant lists.
Regent Hills has its own sub-association in addition to the Verrado Community Association, and it is a gated neighborhood with private streets. We prepare your submittal package, design from the approved plant list, and arrange gate access and deliveries so construction runs without trouble for you or your neighbors. Guidelines are updated from time to time, so we check the current edition for every project.
What Goes Into a Regent Hills Submittal
A complete package is the surest way to keep review moving. For a typical Regent Hills backyard, ours includes:
A scaled site plan showing the house, property lines, walls, view fence and every new element
Pool and spa drawings with the equipment location and screening
Each structure with its dimensions, height, materials and colors
A planting plan checked against Verrado's approved and prohibited lists
A lighting plan showing fixture types and locations
These drawings come from the same 3D landscape design you approve. Because Regent Hills has a sub-association of its own, we ask at the start whether it has separate requirements, and we do not schedule construction until approval is in hand.
Lighting a View Lot After Dark
One bright fixture between you and the horizon washes out the city lights and the stars. We keep landscape lighting low, shielded and warm, and aim it at what you walk on and sit near: steps, path edges, the waterline and the underside of a ramada.
On terraced lots, each flight of steps gets its own light, and we avoid fixtures that shine toward homes below or beside you. Dimmers let you turn the yard down when you want the view. Fixture types and locations go into the submittal, since lighting is among the items Verrado reviews.
Desert-adapted planting with drip irrigation, selected from Verrado's approved list
Close By and Established
Kevens Landscape has built West Valley landscapes since 1987 from our base in El Mirage. We are family-owned, licensed and insured (ROC #327865 and #110489), and rated 4.9 on Google by more than 100 customers. Hardscape is covered by a two-year workmanship warranty. For more about our work nearby, see our Buckeye landscape design page.
Design and construction both stay in-house, with our own designers, superintendents and crews on the project from the first site measure to the last day of construction. Irrigation and lighting carry a one-year warranty, and financing is available for qualified homeowners.
Regent Hills Landscaping FAQs
How long does Verrado design review take?
Verrado's published guidance gives the committee up to 30 days to review a complete application. We submit early so approval and construction scheduling line up.
Can I put a solid wall along the golf course or open space?
Generally no. Walls and view fences next to the golf course or open space are expected to keep the original community design. We plan privacy with planting and placement instead.
Will a pool fit on my lot?
On most Regent Hills lots, yes. We confirm setbacks, easements and equipment locations during design. On sloped or irregular lots the shape follows the grade, and the 3D model shows how the pool sits before you commit.
Does the Regent Hills sub-association review my plans too?
Backyard projects go through the Verrado Design Review Committee. Regent Hills also has its own sub-association, so we confirm at the start of each project whether it has separate requirements and fold them into the same package.
How do crews and deliveries get through the gate?
We arrange gate entry for our crews and suppliers before work begins and ask the association about work hours and contractor parking. Deliveries are sized for the lot and placed on your property where possible, not on the private street. Side yards and gates are measured during design, so equipment access is settled early.
Plan Your Regent Hills Backyard
A Regent Hills yard is shaped by things most neighborhoods do not have: elevation, a view worth protecting, a golf course or hillside beyond the back fence, a gate at the entrance and two associations to work with. Good landscape design in Regent Hills at Verrado, Buckeye, AZ starts with the view and works backward through grades, access and review.
At your free consultation we walk the lot with you, look at sight lines from inside and outside the house, and talk through how you want to use the space. From there we measure the site and build the 3D design for you to review. Call (623) 535-7654 or request a landscape design estimate to schedule a consultation.
Thank you! We’ll get back to you soon
We have received your message and will get back to you as soon as possible. Our team is dedicated to providing the best support and we appreciate your patience.
Oops! Something went wrong while submitting the form.
Why us
Why choose us?
Family Owned Since 1987
Built on family values and decades of experience, we treat every project with care, integrity, and pride in our work.
Proven Craftsmanship
With over 40 years in the industry, our team delivers precise, high-quality builds that reflect true attention to detail.
Built on Trust and Quality
From design to completion, we focus on clear communication, reliable service, and results that stand the test of time.