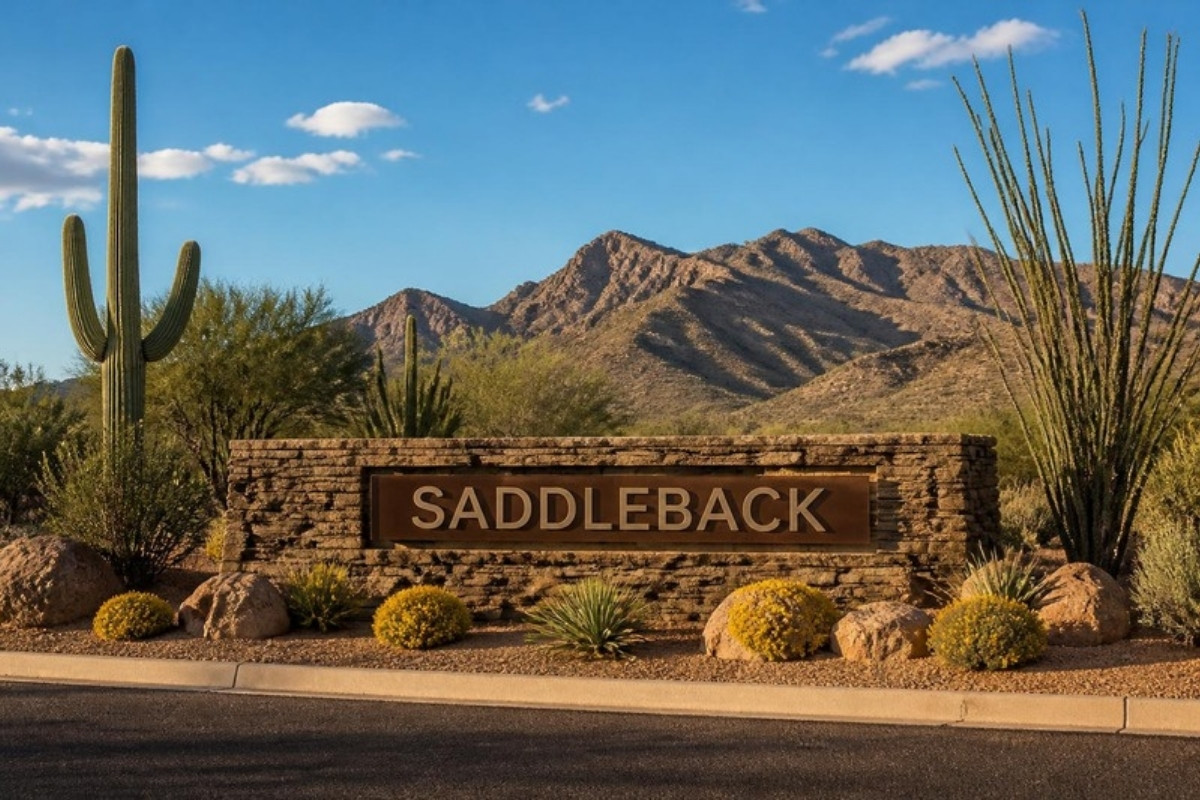
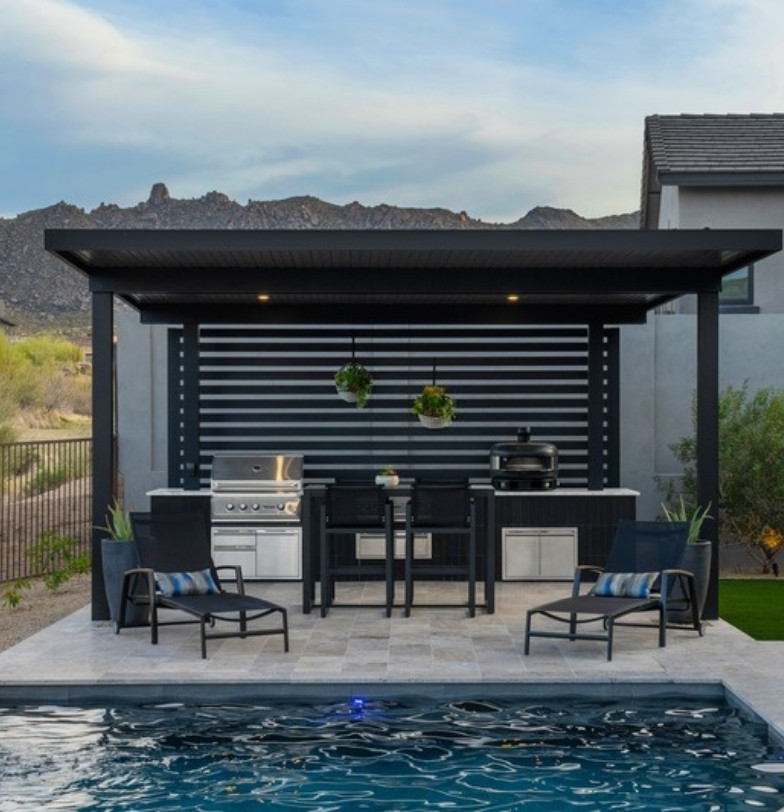
Kevens Landscape provides landscape design in Saddleback, Peoria, AZ for homeowners who closed on a new home and are looking at a bare backyard. We design and build the whole space, from the first 3D concept to the last plant, so your yard is finished by one team instead of four separate contractors.
Saddleback is north Peoria's newest master-planned community: about 5,300 acres of Sonoran foothills beside Vistancia, with Lake Pleasant a short drive north. Saltbrush, the first village, welcomed its first residents in summer 2026, and more villages are on the way. That means hundreds of new yards that need shade, privacy and a place to sit outside.
Backyard Design Sized for Saddleback Homesites
Homesites in Saltbrush run from 45 to 70 feet wide, and the villages opening next add larger lots, including third-acre sites in the gated Long Canyon Reserve. A 45-foot lot and a third-acre lot need different thinking. On a narrower lot, a pool, a covered patio and a strip of turf can all fit, but only if the layout is worked out to the foot before anyone digs.
That is why every Saddleback project starts with our landscape design and build process. Our designers measure the lot, note the setbacks and easements on your plot plan, and model the yard in 3D. You see where the sun lands in July, how the view to the hills is framed, and what the yard looks like from your kitchen window before construction begins.
Width decides most of the layout. At 45 and 50 feet, the yard usually works best as one connected space: pavers extending the builder's covered patio, a pool along the back wall, and turf kept to one useful rectangle. Once a lot reaches 60 or 70 feet, the dining area, the pool and a fire pit can each have their own spot. On third-acre sites, the challenge shifts from what fits to keeping the far corners in use, so we group features and connect them with paths and lighting.
What to Sort Out Before and Right After Closing
A new production home gives you a short window to make the backyard easier to build. A few items are worth handling while the builder is still involved.
Get the builder's plot plan. It shows property lines, setbacks, easements and drainage direction, and it becomes the base for our design.
Ask about stubs. Find out whether your builder offers a gas stub, extra exterior electrical or a drain line to the backyard. Adding them during construction usually means less trenching than running them later.
Check the side gate. Its width decides what equipment can reach the backyard, which affects how a pool is dug and how materials come in.
Leave the builder's grading alone until there is a plan. The lot was shaped to move monsoon rain away from the house, and the new design has to keep that drainage working.
After closing, hold off on quick fixes like a load of gravel or a few nursery trees. They tend to end up in the path of a gas trench or the pool access route.
Planting That Belongs in the Sonoran Foothills
Saddleback was planned around the desert it sits in. More than 2,500 acres are set aside as open space, and the developer salvaged over 3,400 cacti and 1,600 native trees during the first phases of construction. A backyard full of thirsty plants looks out of place against that backdrop and costs more to keep alive.
We build plant palettes around desert-adapted trees, shrubs and accents, watered by efficient drip irrigation on a smart controller. You get shade and color where you want it, with a yard that still looks right next to the natural hillsides.
In practice that means trees such as palo verde, mesquite, ironwood and desert willow for canopy, with shrubs and accent plants grouped by water need. We keep trees back from pool decks and walls, where roots and litter cause trouble, and check plant choices against your village's design guidelines before we submit.
Shade for West-Facing Yards While the Trees Are Young
New trees in Saddleback need several summers before they cast real shade. If your backyard faces west, the builder's covered patio is in full sun by late afternoon, the time of day most people want to be outside.
Built shade fills the gap. A pergola or ramada on the west side of the patio blocks low sun that a roof alone cannot. We also look at shade over the shallow end of the pool, a misting line along the patio beam, and lighter-colored travertine or pavers that stay cooler underfoot than dark ones.
Saddleback has a homeowners association, and like most Arizona master-planned communities you should expect to submit backyard plans for approval before construction starts. Requirements can differ from village to village, so check your community documents first. We prepare the scaled drawings, material selections and plant lists a submittal normally calls for, and we do not schedule crews until your approval is in hand.
Building a Saddleback Yard in Phases
You do not have to build everything in the first year, as long as the whole yard is designed once at the start. A typical order:
Design the complete yard in 3D and submit the plans your HOA asks for.
Install what goes underground: gas and electrical runs, drain lines, irrigation mains and empty sleeves under future paving.
Build the pool and anything else that needs heavy equipment while the side yard is still open.
Add patios, walls, shade structures and the outdoor kitchen.
Finish with planting, drip irrigation, turf and lighting.
If you would rather build it all at once, financing is available for qualified homeowners.
Why Saddleback Homeowners Call Kevens Landscape
Kevens Landscape is a family-owned company that has been building West Valley yards since 1987. Our office and yard are in El Mirage, and our crews are already building in Saddleback. We are licensed and insured in Arizona (ROC #327865 and #110489), we back hardscape with a two-year workmanship warranty, and our Google rating is 4.9 out of 5 from more than 100 reviews. If you want to see more of our work nearby, visit our Peoria landscape design page.
Design and construction stay in-house with our own designers, superintendents and crews, and irrigation and lighting carry a one-year warranty.
Saddleback Landscaping FAQs
Do I need HOA approval for backyard landscaping in Saddleback?
Plan on it. Review your village's design guidelines, then submit your plan before work begins. We supply the drawings and details for your application.
Can a pool fit on a 45- or 50-foot lot?
Often, yes. It depends on your setbacks, easements and where the builder placed the equipment and gates. We confirm what fits during design, before you commit to anything.
When should I start the design?
As early as you can. Many owners begin design before closing, using the builder's plot plan, so construction can start soon after they get the keys.
Should I add a gas stub or extra electrical through my builder?
Ask what your builder offers, then compare. A stub placed during construction can save trenching later, but only if it ends up near where the kitchen or fire feature will go.
Can I build my Saddleback backyard in stages?
Yes. We design the full yard first, then build in an order that keeps finished work from being disturbed, starting with underground utilities.
Start Your Saddleback Backyard
A Saddleback yard starts as bare dirt on a new lot, with foothill views worth keeping, strong afternoon sun and an HOA that will want to see plans. Getting it right means deciding the whole layout once, sizing it to your homesite, and choosing plants that suit the desert around you. That is the work behind our landscape design in Saddleback, Peoria, AZ.
At your free consultation, a Kevens designer walks the lot with you, reviews your plot plan and any builder options, and talks through how you want to use the space and whether to build in phases. From there we prepare a 3D design for you to review. Call (623) 535-7654 or request a landscape design estimate to set up a consultation at your Saddleback home.
Thank you! We’ll get back to you soon
We have received your message and will get back to you as soon as possible. Our team is dedicated to providing the best support and we appreciate your patience.
Oops! Something went wrong while submitting the form.
Why us
Why choose us?
Family Owned Since 1987
Built on family values and decades of experience, we treat every project with care, integrity, and pride in our work.
Proven Craftsmanship
With over 40 years in the industry, our team delivers precise, high-quality builds that reflect true attention to detail.
Built on Trust and Quality
From design to completion, we focus on clear communication, reliable service, and results that stand the test of time.