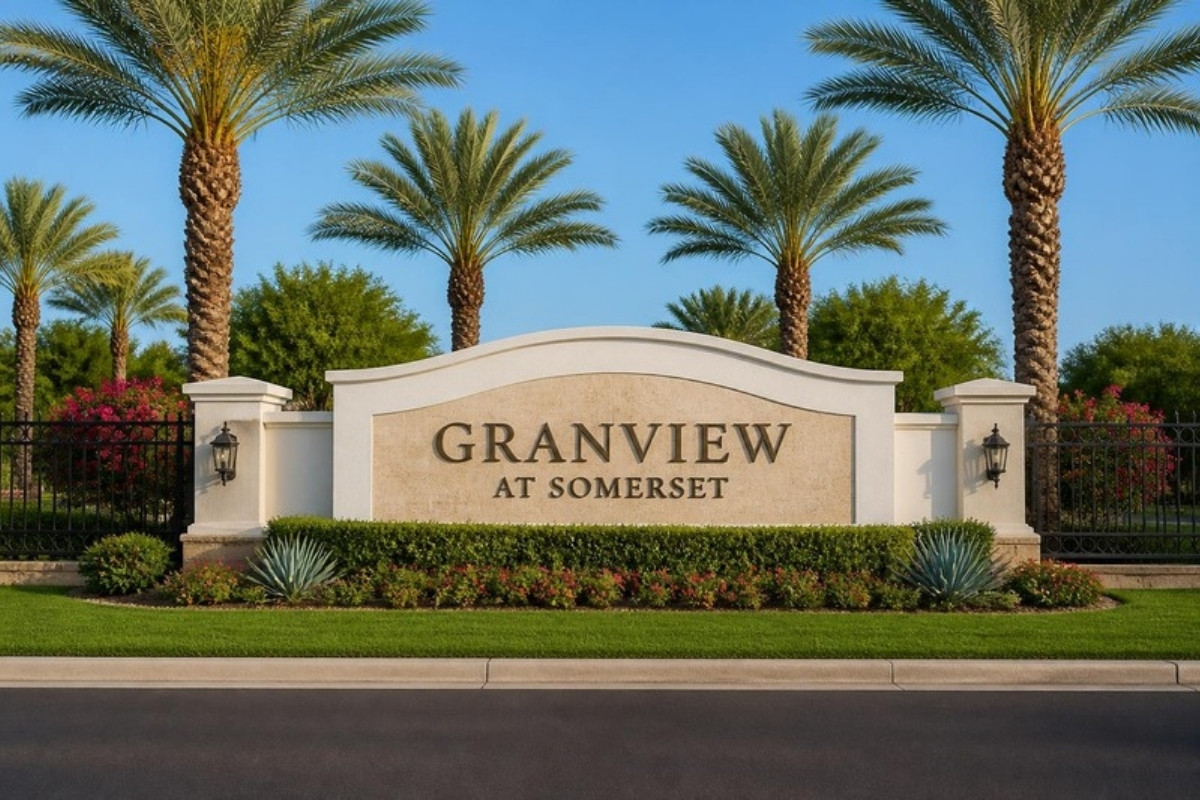
Landscape Design in Granview at Somerset, Gilbert, AZ
Kevens Landscape offers landscape design in Granview at Somerset, the gated David Weekley Homes community coming to Gilbert, AZ. If you are buying or building here, we can design the backyard now and have it ready to build when your home is finished.
Granview at Somerset (sometimes written Grandview at Somerset) is planned for 75 homes near Greenfield and Pecos roads, just south of the Gilbert Arizona Temple and inside the Somerset master plan.
Wide Lots Need a Real Plan
Homesites in Granview are 90, 95 and 105 feet wide, far wider than a typical new Gilbert lot, and the homes run from about 3,700 to nearly 5,500 square feet. That much yard is a gift, and it is also easy to waste. Without a plan, big backyards end up with a pool in the middle and leftover space around the edges that nobody uses.
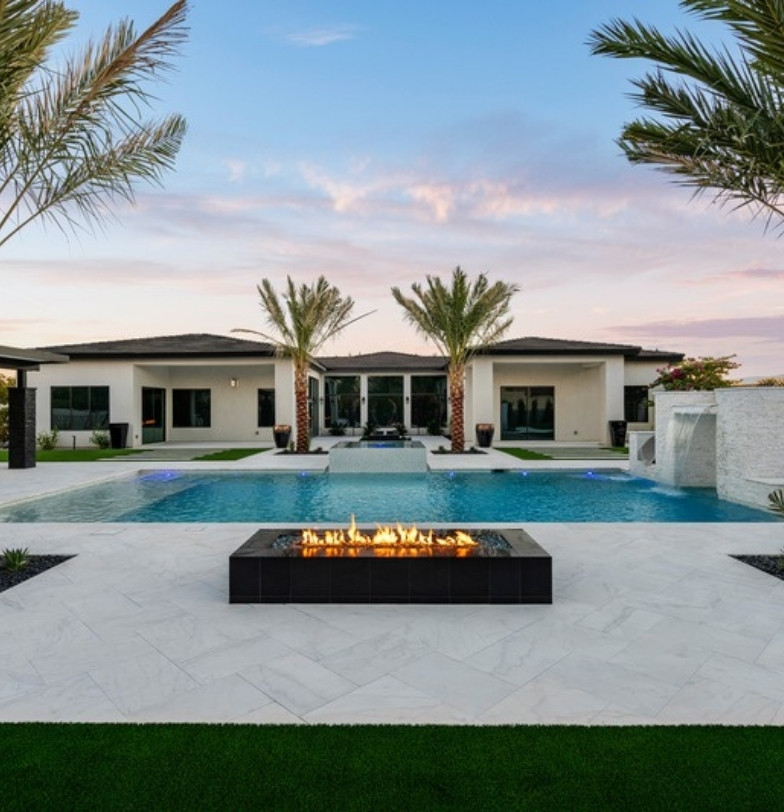
We divide a large yard into connected areas, each with a purpose: a pool terrace off the great room, a shaded kitchen and dining ramada, an open lawn, a fire pit set back for quiet evenings, and a sport or play area along the side. Our landscape design and build team models all of it in 3D so you can see how the spaces relate and how they look from inside the house.
The connections matter as much as the areas. On a homesite 95 or 105 feet wide, the far corner is a real walk from the back door, so it needs a path, a change in paving where one area ends and the next begins, and planting or a low wall that screens one space from another without closing it off. Width will also give you two usable side yards: one for pool equipment, bins and storage behind a gate, and one that can be a dog run, a garden or a private courtyard.
Some Granview plans include RV garages and basements. Both affect the yard. An RV garage needs a wide gate and a paved approach that should look like part of the design. A basement brings window wells and stairwells that have to be worked into the patio layout and drainage.
If you choose an RV garage plan, tell us what you will park there. That sets the gate width and the turning room in front of the door, and it decides which side yard is left for everything else. With a basement plan, we slope pool decks, planters and irrigation away from the window wells and keep the wells clear for daylight and emergency exit.
Start Designing While Your Home Is Being Built
The best time to design a backyard is before the house is done. With the builder's plot plan and elevations we can complete the design, price it and prepare approvals during construction. It also lets you ask the builder for the right gas, electrical and drain stubs, which costs far less than adding them later.
What to Ask Your Builder For
Before your structural selections close, raise these with the builder:
A gas stub sized for a grill, a fire feature and a pool heater together, not a single barbecue line
Spare room in the electrical panel and a conduit to the backyard for pool equipment, a ramada and lighting
Sleeves under the driveway and walks so irrigation and lighting wire can cross later without cutting concrete
The widest side gate the plan allows, so excavation equipment can reach the pool
A plot plan showing setbacks, easements and finished pad height
Options will vary by floor plan, so treat this as a list of questions, not a list of things the builder has agreed to provide.
How a Granview Project Will Run
Consultation. We review your lot, floor plan and wish list at no charge.
3D design. We model the yard against the house elevations and revise it until layout and budget agree.
HOA submittal. When the association's design guidelines are available, we prepare the drawings it asks for.
Town of Gilbert permits. We prepare plans for the pool and any structure that needs a permit.
Construction after closing. Our own superintendents and crews build the yard.
Walkthrough. We show you how the irrigation controller, lighting and equipment work.
Financing is available for qualified homeowners, which lets some buyers build the whole yard after closing instead of in stages.
Trees, hedges and planting on drip irrigation, zoned by water need
Fitting the Somerset Setting
Somerset was farmland before it was a neighborhood, and the master plan kept a green, settled feel: a fishing lake, shaded trails, ramadas and parks. Granview adds its own lake, trails and gathering areas. Landscapes here tend toward lawns, hedges and shade trees more than open desert. We design to suit that look while choosing plants and irrigation that use water responsibly.
A green yard does not have to be a thirsty one. We size real lawn to the area you will play on and suggest artificial turf for narrow strips where grass struggles. Hedges and shade trees go on drip irrigation, with separate valves for trees, shrubs and lawn and a controller that adjusts run times by season. Around the pool, light travertine stays cooler underfoot than dark pavers, and our comparison of travertine and concrete pavers explains the trade-offs.
Granview will have a homeowners association, and you should expect it to review exterior plans. We prepare the drawings and material details for that submittal once the community's guidelines are published.
About Kevens Landscape
Kevens Landscape is a family-owned Arizona design-build company founded in 1987. We are licensed and insured (ROC #327865 and #110489), rated 4.9 on Google by more than 100 customers, and we back hardscape workmanship for two years. Our projects range from small courtyards to complete estate landscapes. View recent work in our portfolio or see all of our service areas.
Our office and yard are in El Mirage, and design and construction stay in-house with our own designers, superintendents and crews. Irrigation and lighting carry a one-year warranty.
Granview at Somerset Landscaping FAQs
The community is not open yet. Can I still start?
Yes. Once you have a lot and floor plan selected, we can begin design from the builder's documents. The 3D model and pricing can be done before closing, with construction scheduled for after the home is yours.
Do I need a permit for a pool or ramada in Gilbert?
Yes. Pools and most structures need a Town of Gilbert permit. We prepare the plans and coordinate the permit as part of the project. Permit review is built into the schedule we give you.
Can you design the front yard as well?
Yes, within what the builder and HOA allow. Lighting, entry paving and upgraded planting make the biggest difference. We confirm what front-yard landscaping is included with your home before proposing changes to it.
What will fit on a 90- to 105-foot-wide homesite?
In most cases a full-size pool, a ramada with a kitchen, a lawn and a play or sport area. The exact fit depends on your floor plan, setbacks and any easements, which we check against the plot plan before drawing.
When should I ask the builder about gas and electrical for the backyard?
Before your structural selections are final. A larger gas stub, panel capacity and sleeves under concrete are simple during construction and disruptive afterward.
Plan Ahead for Your Granview Home
A Granview yard will start with more width than most new Gilbert lots offer, and possibly an RV garage or a basement to design around. It will also sit inside Somerset, where lawns, hedges and shade trees set the tone. Good landscape design in Granview at Somerset, Gilbert, AZ puts that width to work and keeps water use sensible.
Your first consultation costs nothing. We will look over your lot and floor plan, ask how you want to use the yard, talk through a budget, and explain how design, approvals and construction can line up with your closing date. Call (623) 535-7654 or request a landscape design estimate to talk with a designer.
Thank you! We’ll get back to you soon
We have received your message and will get back to you as soon as possible. Our team is dedicated to providing the best support and we appreciate your patience.
Oops! Something went wrong while submitting the form.
Why us
Why choose us?
Family Owned Since 1987
Built on family values and decades of experience, we treat every project with care, integrity, and pride in our work.
Proven Craftsmanship
With over 40 years in the industry, our team delivers precise, high-quality builds that reflect true attention to detail.
Built on Trust and Quality
From design to completion, we focus on clear communication, reliable service, and results that stand the test of time.