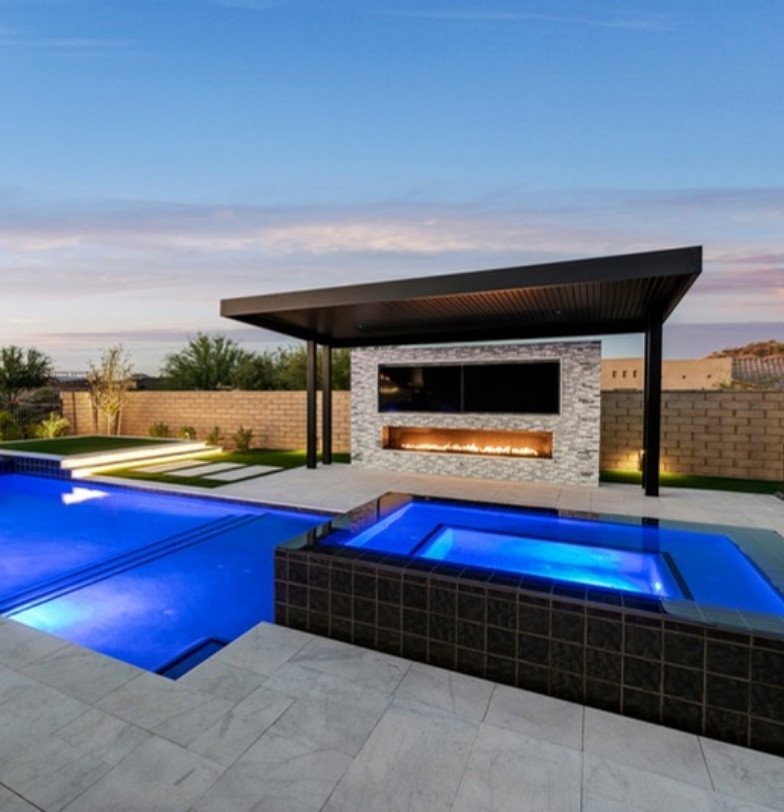
Kevens Landscape offers landscape design in Campanos Estates, Peoria, AZ for owners who want the backyard finished to the same standard as the house. We handle the design, the approval drawings and the construction with our own team, and you deal with one company from the first sketch to the final walkthrough.
Campanos Estates is a small gated community of 36 homesites near 77th Avenue and Pinnacle Peak Road. With so few homes, there is no template for what a backyard here should look like. Each one is a custom project.
Outdoor Living That Matches a Campanos Estates Home
Homes in Campanos Estates run from roughly 3,500 to more than 4,000 square feet, with four or five bedrooms and garages for up to five cars. Many floor plans include a separate suite for extended family. A house that size needs an outdoor space with more than one job: a place for a crowd on the weekend, a quiet corner for coffee, and somewhere for the kids or grandkids to play.
We plan those zones together so they work as one yard. The pool lines up with the great room doors. The outdoor kitchen sits close enough to the house to be used on a weeknight. The suite gets its own patio and a little privacy.
When more than one generation shares the house, the yard gets used at different hours and in different ways. A spa near the primary bedroom, a shaded seating area off the suite and a play lawn in view of the kitchen can all be in use at once if sound, lighting and sight lines are planned between them. For entertaining, we size the dining area to the number of people you host and keep a clear route from the indoor kitchen to the grill.
Using a Quarter-Acre Lot Well
Lots in Campanos Estates are larger than a typical new Peoria subdivision, at around a quarter acre. That is enough room for a full-size pool, a ramada and open turf, but only if the space is laid out carefully. Side yards, RV gates and the long wall runs that come with a bigger lot all need a purpose.
Our landscape design and build process starts with a site measure and a 3D model of your yard. You can walk through the design on screen, move the fire pit, widen the patio, and see the result before construction pricing is final. The land here is level, so the budget goes into features you can see and use.
Side Yards, RV Gates and Long Walls
The edges of a lot are where space gets wasted. The side yard behind an RV gate can hold more than a trailer. It suits a sport court, raised garden beds, a dog run, or a screened spot for pool equipment and trash bins. If you do park a boat or RV there, we plan paving that carries the weight and keep the gate swing clear. Check your community documents for what may be parked or stored.
Long block walls need attention too. Left bare, they reflect heat and make a big yard feel boxed in. We break them up with trees at intervals, raised planters, a water feature wall or sections of stone veneer, and we wash them with light at night. Confirm any change to a perimeter wall with your HOA first. The narrower side yard usually becomes the service route, with a paver path, drainage and gate access for maintenance.
Desert-adapted planting on drip irrigation, zoned by water need
Front Yard, Entry Courtyard and Night Lighting
Guests see the front of the house first, and a builder front yard is usually the plainest part of a new home. Upgrades that suit homes of this scale include a paver or travertine walkway and driveway border, an entry courtyard with a low wall and a fountain or fire feature, larger specimen trees and cacti, and planting scaled to a wide garage elevation. Front yard changes are visible from the street, so expect your HOA to look at them closely.
Lighting is what makes a large yard usable after dark. We use low-voltage LED fixtures to uplight trees and columns, graze stone and stucco walls, mark steps and path edges, and put soft light over the cooking and dining areas. Fixtures are aimed so they do not shine into your own windows or a neighbor's yard. Lighting and irrigation carry a one-year warranty.
How a Pool, Ramada and Kitchen Project Is Sequenced
A backyard that involves several trades goes smoothly when the work happens in the right order. Our superintendent schedules the crews and inspections, and you have one point of contact throughout. The usual sequence:
Site measure, 3D design and revisions until the layout is settled.
HOA submittal, plus permits where the City of Peoria requires them.
Layout and pool excavation, while machinery can still cross the yard.
Underground work: pool plumbing, gas, electrical conduit, drains and irrigation sleeves.
Pool shell, then footings and framing for the ramada and kitchen.
Decking, pavers, masonry finishes, countertops and appliances.
Pool interior finish and startup, then planting, turf, irrigation and lighting.
Final walkthrough with your designer and superintendent.
Working Inside a Gated Community
Building in a gated neighborhood with occupied homes takes some care. We coordinate gate access for crews and deliveries, keep the street clean, and stage materials on your lot. Your HOA will likely want to review exterior plans before work begins, so read your community documents early. We provide the drawings and material details your application needs.
A Peoria-Area Builder Since 1987
Kevens Landscape is family-owned and has worked in the West Valley since 1987. Our office is in El Mirage, close to north Peoria. We are a licensed and insured Arizona contractor (ROC #327865 and #110489) with a 4.9 Google rating from more than 100 reviews, and we back our hardscape with a two-year workmanship warranty. See finished projects in our portfolio, or read more about our landscape design services in Peoria.
Campanos Estates Landscaping FAQs
How long does a full backyard take?
It depends on scope. A yard with a pool, shade structure and kitchen involves several trades and inspections. We give you a schedule with your proposal and update you as each phase finishes.
Can you design the front yard and entry too?
Yes. We often upgrade builder front yards with better lighting, larger specimen plants and a paver entry, subject to HOA approval. Designing front and back together keeps materials and plants consistent.
Do you offer financing?
Yes. Financing is available for qualified homeowners. Ask us about it during your consultation.
Can the multigenerational suite have its own outdoor space?
Yes. If your floor plan includes the suite, we can give it a separate patio with its own shade, seating and lighting, screened from the main entertaining area by planting or a low wall.
What can I do with the space behind my RV gate?
If you are not parking a vehicle there, it can become a sport court, garden, dog run or equipment yard. If you are, we design the paving and clearances around it.
Who manages all the trades on a pool and kitchen project?
We do. Design and construction are handled in-house by our own designers, superintendents and crews, so you are not coordinating separate contractors. One superintendent runs the schedule and the inspections.
Plan Your Campanos Estates Backyard
With only 36 homesites behind the gate, every yard in this community is a one-off. The houses are large, more than one generation often lives in them, and the lots have room for a pool, a shade structure and a kitchen if the edges are put to work. Good landscape design in Campanos Estates, Peoria, AZ treats all of that as one plan, from the entry courtyard to the back wall.
The first step is a free consultation at your property. We measure the site, ask how your family uses the house, look at gate access and your HOA documents, and explain how 3D design and construction will run. Call (623) 535-7654 or request a landscape design estimate to meet with a Kevens designer at your home.
Thank you! We’ll get back to you soon
We have received your message and will get back to you as soon as possible. Our team is dedicated to providing the best support and we appreciate your patience.
Oops! Something went wrong while submitting the form.
Why us
Why choose us?
Family Owned Since 1987
Built on family values and decades of experience, we treat every project with care, integrity, and pride in our work.
Proven Craftsmanship
With over 40 years in the industry, our team delivers precise, high-quality builds that reflect true attention to detail.
Built on Trust and Quality
From design to completion, we focus on clear communication, reliable service, and results that stand the test of time.